

Considered spaces. Effortless living
Considered spaces. Effortless living
Luxury interior design and bespoke furniture, from concept to completion
About Us
From thoughtfully planned interiors to bespoke furniture made in our own workshop, we create spaces that are calm, functional, and made for everyday living.
Years of Experience
Completed Projects
Projects
Some of Our Work
Some of Our Work
A collection of homes shaped by calm, craft, and intention.


Services
Our Services
We follow a clear process to keep every step simple, structured, and easy to manage.
/01
Interior Design
We design interiors that are aesthetic, functional and aligned with how the space is used every day.
Layout planning · Concept Designing · Furniture selection

/01
Interior Design
We design interiors that are aesthetic, functional and aligned with how the space is used every day.
Layout planning · Concept Designing · Furniture selection
/02
Architecture
We create structures that are practical, well-planned, and built to last.
Elevation design · Floor plans · Working drawings

/02
Architecture
We create structures that are practical, well-planned, and built to last.
Elevation design · Floor plans · Working drawings
/03
Space Planning
We organize layouts to improve flow, usability, and overall efficiency.
Zoning layout · Circulation flow · Space optimization

/03
Space Planning
We organize layouts to improve flow, usability, and overall efficiency.
Zoning layout · Circulation flow · Space optimization
/04
Renovation
We update existing spaces to improve layout, function, and overall usability.
Site assessment · Layout updates · Material upgrades
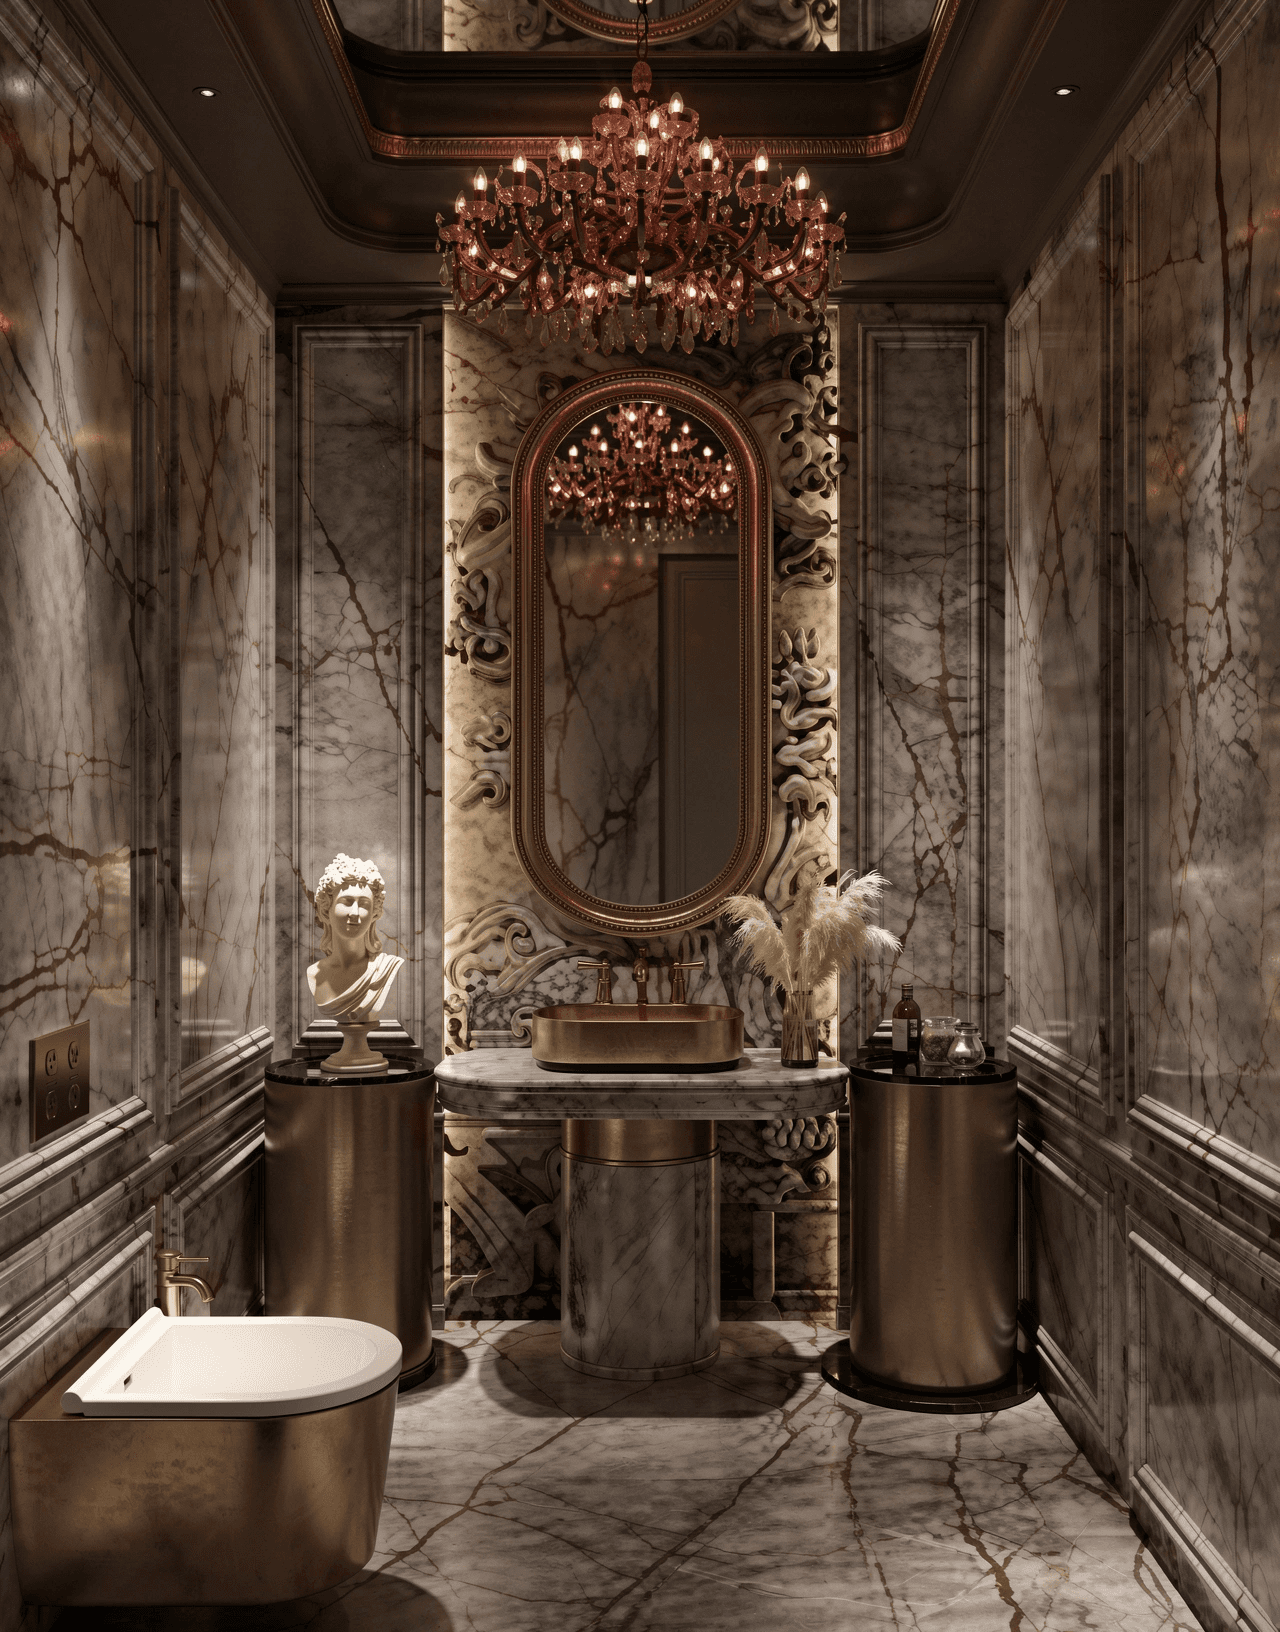
/04
Renovation
We update existing spaces to improve layout, function, and overall usability.
Site assessment · Layout updates · Material upgrades
Process
How We Work
We follow a clear process to keep every step simple, structured, and easy to manage.
/01
Discover
We understand your vision, lifestyle, spatial requirements and aesthetic needs.

/02
Concept
We define the layout, atmosphere, and overall design direction.


/03
Developement
We refine materials, lighting, furniture, and spatial details.

/04
Execution
We execute the design with consistency and attention to detail.
Process
How We Work
We follow a clear process to keep every step simple, structured, and easy to manage.
/01
Discover
We understand your vision, lifestyle, spatial requirements and aesthetic needs.
/02
Concept
We define the layout, atmosphere, and overall design direction.
/03
Developement
We refine materials, lighting, furniture, and spatial details.
/04
Execution
We execute the design with consistency and attention to detail.
Ready to Elevate Your Space?
Let’s create something memorable together
Ready to Elevate Your Space?
Let’s create something memorable together
Ready to Elevate Your Space?
Let’s create something memorable together